
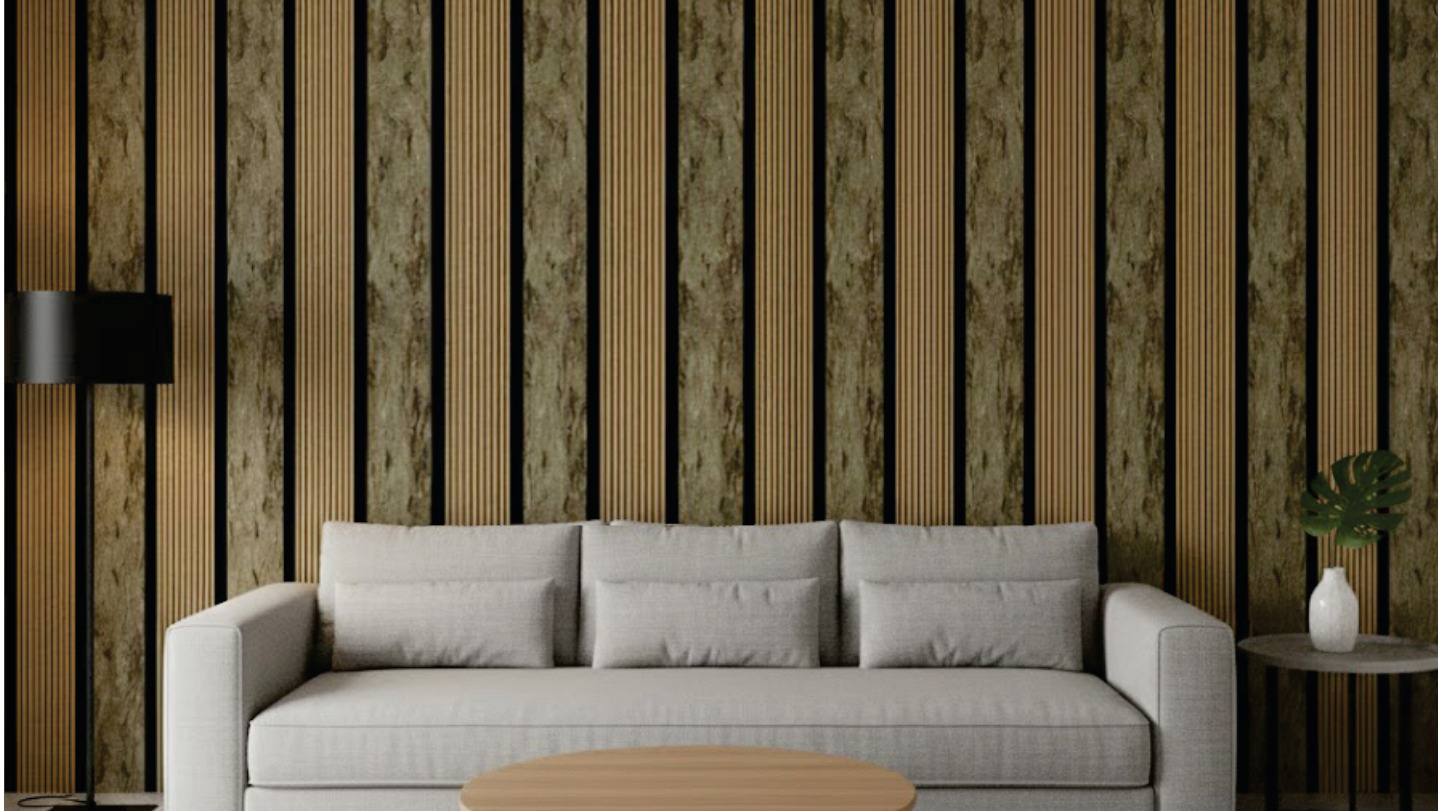
Outdoor terraces, rooftop lounges, swimming pool decks, and villa soffits are constantly punished by extreme sunlight, heavy rains, pool chemicals, and fungal growth. Traditional timber decking requires seasonal sanding, oiling, and pest treatment, and inevitably splinters underfoot. Naturo Deck Clad Exterior WPC Decking combines high-density composite cores with an advanced 360-degree co-extruded protective shield for permanent outdoor beauty.
Core Engineering Advantages
Polymer armor encapsulates all four sides including groove channels, stopping moisture ingress and mold.
Smooth, tactile woodgrain texture will never crack, splinter, or blister under bare feet around swimming pools.
UV inhibitors prevent severe bleaching or fading under high tropical solar radiation.
Stainless steel hidden T-clips anchor planks securely without unsightly surface screw heads.
1. The 360-Degree Co-Extrusion Advantage
First-generation composite decking left the core exposed to moisture absorption along edges and grooves, leading to swelling and mildew. Naturo Deck Clad utilizes multi-extruder technology to cap the entire perimeter in an impermeable engineering polymer shield:
- Core Composition: Reclaimed hardwood fibers and high-density polyethylene (HDPE) for structural stiffness and high load-bearing capacity.
- Capped Shield: Anti-slip, stain-resistant polymer cap that repels barbecue oil, wine, chlorine water, and bird droppings.
- Dual Surface Textures: One side features deep natural woodgrain embossing; the reverse offers sleek modern linear grooving.
2. Technical Specifications
| Property | Naturo Deck Clad Specification | Test Standard |
|---|---|---|
| Plank Profile | 140mm Width x 23mm Thickness (Lengths: 2.4m, 2.9m, 3.6m) | EN 15534-1 |
| Structure | Heavy-Duty Solid Core & Engineered Honeycomb Core | ASTM D7032 |
| Water Absorption | < 0.5% (24-hour full immersion) | ASTM D1037 |
| Flexural Strength | ≥ 35 MPa | ISO 178 |
| Slip Resistance | Class R11 Anti-Slip (Wet & Dry Tested) | DIN 51130 |
| Termite Resistance | 100% Immune to borer & subterranean termites | ASTM D3345 |
3. Substructure Installation & Drainage
Proper outdoor decking requires reliable subframe drainage:
- Joist Spacing: Install aluminum or WPC joists at maximum 300mm–350mm center-to-center spacing.
- Slope & Drainage: Maintain a minimum 1% subfloor gradient to allow rainwater runoff under the deck.
- Hidden Clips: Slide stainless steel T-clips into the side groove of each plank and screw into the joist. This automatically sets uniform 4mm–5mm drainage gaps.
- Soffit Applications: For exterior overhangs and balconies, Deck Clad panels mount seamlessly on vertical aluminum furring channels for architectural continuity.